Save
Ask
Tour
Hide
Share
$635,000
1 Day On Site

5267 Redding Drive
Hamburg Township, MI 48169

For Sale|Single Family Residence|Active
2
Beds
2
Total Baths
2
Full Baths
1,656
SqFt
$383
/SqFt
1920
Built
Subdivision:
ZUKEY WOODS
County:
Livingston

Due to the health concerns created by Coronavirus we are offering personal 1-1 online video walkthough tours where possible.
Call Now: 1-810-360-3163
Is this the listing for you? We can help make it yours.
1-810-360-3163
5267 Redding Drive5267 Redding Drive5267 Redding Drive5267 Redding Drive
Save
Ask
Tour
Hide
Share

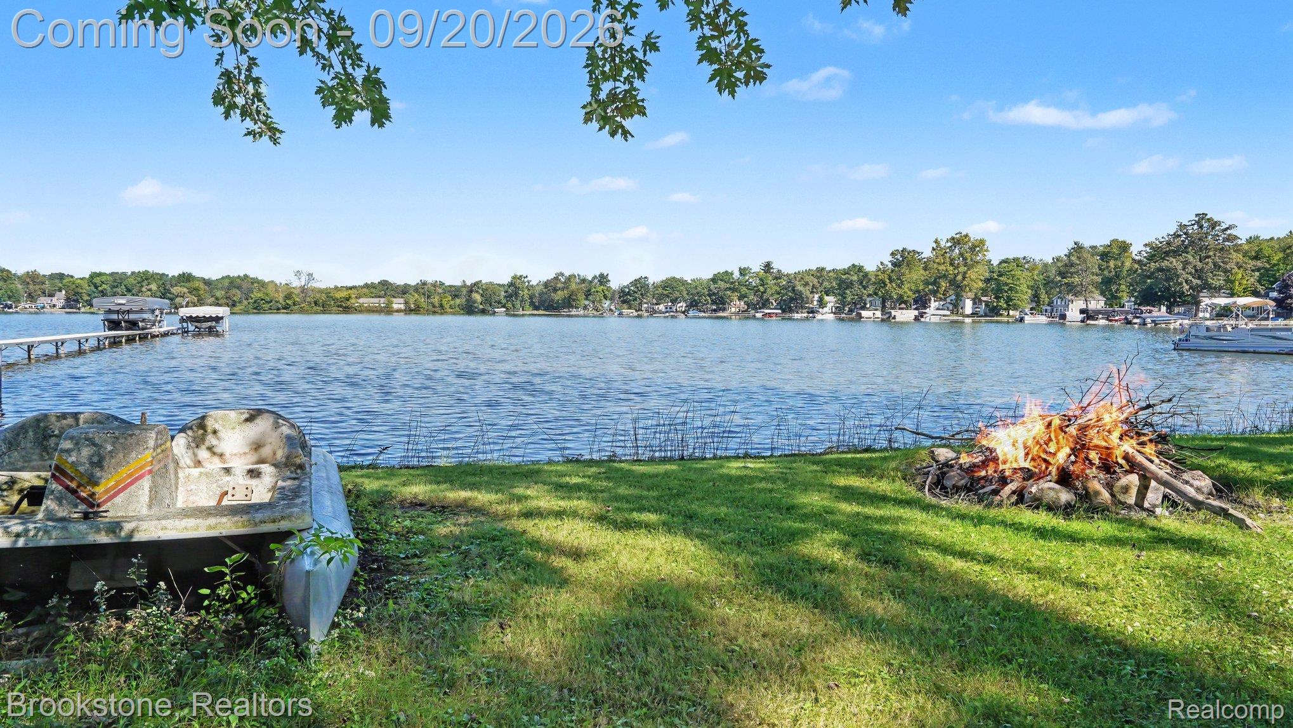
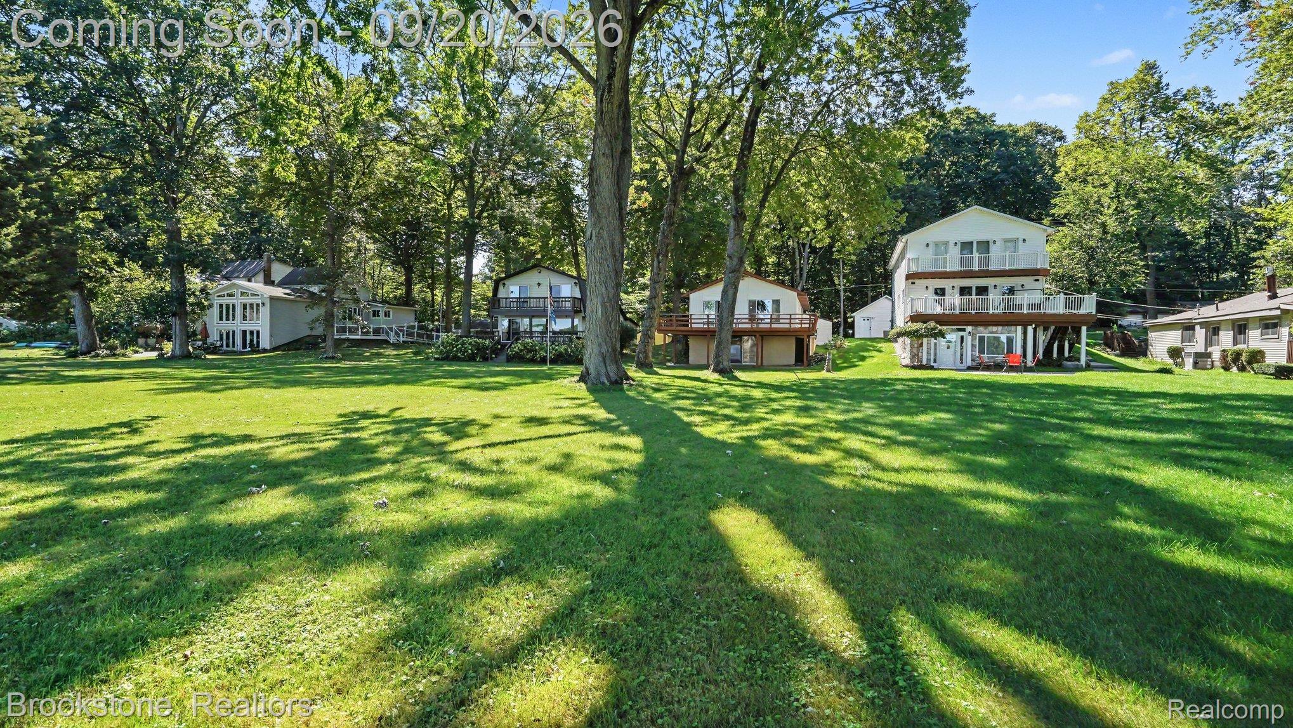
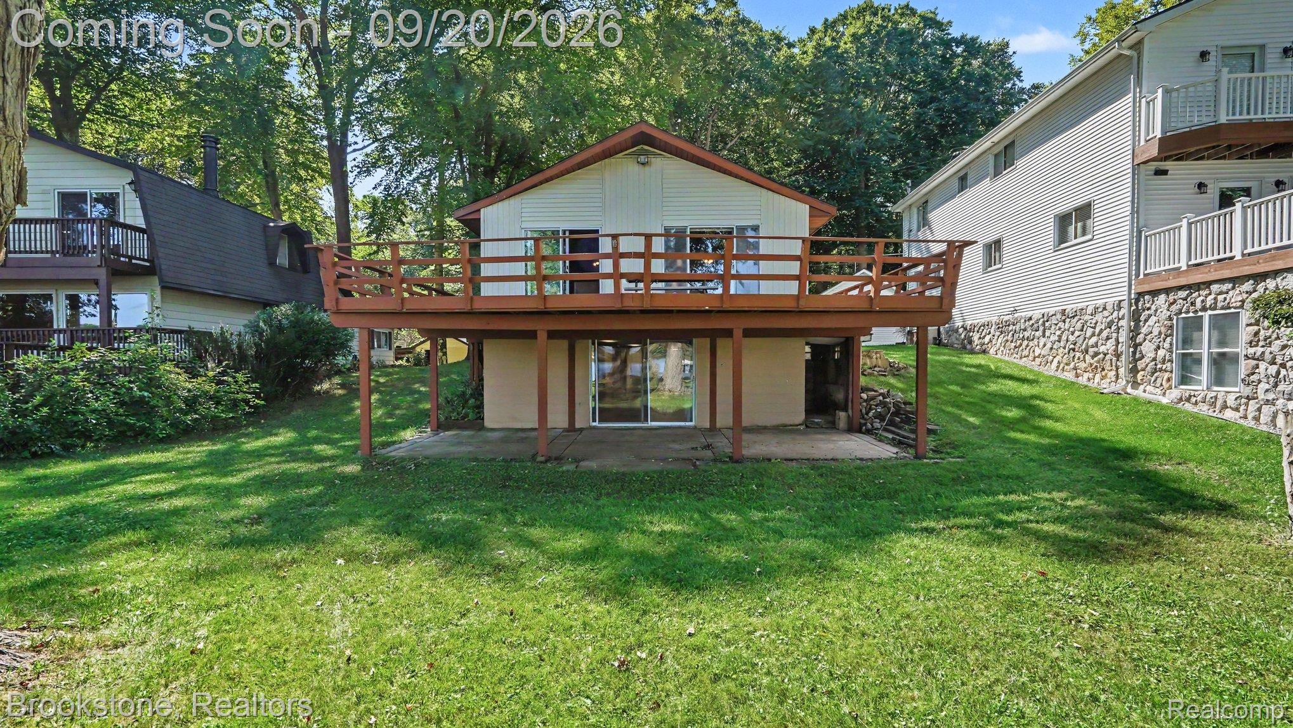
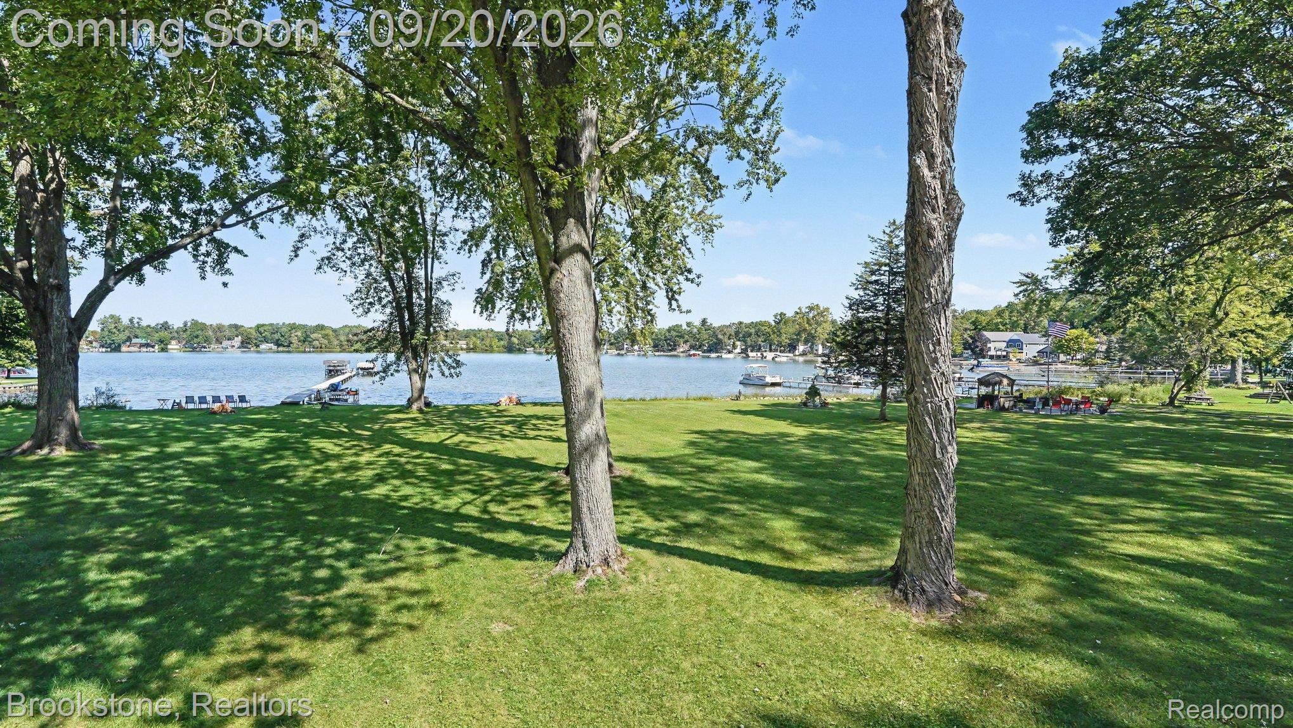
Rare Opportunity! Welcome home to your lakefront home on the highly sought after, world famous Zukey Lake, one of 9 lakes in the beautiful Portage Chain of Lakes! First time on the market in more than 50 years, this immaculate, mid-century modern design home has been lovingly maintained and is ready for its new owner. Get ready to experience the beauty of lake life with 49 feet of private lake frontage, situated on a large .32 acre lot in a park like, peaceful neighborhood setting along a paved road. Zukey Lake offers access to all 9 lakes in the chain along with a marina, the Zukey Lake Tavern and just steps to the Mike Levine Lakelands Trail-a 33 mile trail that runs from Hamburg Twp to Blackman Twp in Jackson county. All the adventures await you from the comfort of your home including paddle-boating (included), boating, kayaking, tubing, ice skating, ice fishing, snowmobiling and more. The home, with over 1600 sf of living space, offers spectacular views from inside or from the huge approx 30'x24' deck. Equipped with full kitchens (all appliances on both levels included) and full baths on both floors, this home offers many opportunities for different living arrangements. The oversized garage is great for all your storage needs and has a small workshop area, another area that could be finished and used as a home office and covered carport parking as well. Authentic Z-Brick, gorgeous ceramic tiles and wood parquet floors add to the charm of this unique home with vintage, mid-century modern touches. Convenient access to highways, shopping and restaurants. Schedule your showing today!

Save
Ask
Tour
Hide
Share
Listing Snapshot
Price 
$635,000
Days On Site 
1 Day
Bedrooms 
2
Inside Area (SqFt) 
1,656 sqft
Total Baths 
2
Full Baths 
2
Partial Baths 
N/A
Lot Size 
0.32 Acres
Year Built 
1920
MLS® Number 
20261075035
Status 
Active
Property Tax 
$6,225
HOA/Condo/Coop Fees 
$16.67 monthly
Sq Ft Source 
Public Records
Friends & Family
Recent Activity
18 hours agoStatus changed to Active
18 hours agoListing updated with changes from the MLS®
yesterdayListing first seen on site
General Features
Acres 
0.32
Cross Street 
M36 & Pettys Rd
Disclosures 
Taxes Not Homestead Exempt
Foundation 
Block
Garage 
Yes
Garage Spaces 
2.5
Levels 
One
Parking 
DetachedOversizedParking PadCarportWorkshop in Garage
Pets 
Yes
Property Sub Type 
Single Family Residence
Sewer 
Public Sewer
Special Circumstances 
Standard
SqFt Above 
888
SqFt Below 
768
Style 
Ranch
Water Source 
PrivateWell
Interior Features
Appliances 
Gas Water HeaterBuilt-In Gas OvenDryerElectric CooktopFree-Standing Electric OvenFree-Standing RefrigeratorGas CooktopMicrowaveWasherWater Softener Owned
Basement 
Walk-Out AccessDaylightFinished
Cooling 
Attic FanCeiling Fan(s)Central Air
Heating 
Forced AirNatural Gas
Interior 
High Speed Internet
Laundry Features 
Gas Dryer HookupLaundry RoomWasher Hookup
Spa 
Yes
BathFull 
Dimensions - 6 X 6
Bedroom 
Dimensions - 15 X 9
Dining Room 
Dimensions - 5 X 14Level - Basement
Great Room 
Dimensions - 22 X 14Level - Basement
Kitchen 
Dimensions - 14 X 12
Laundry 
Dimensions - 6 X 7
Living Room 
Dimensions - 23 X 9
Master Bedroom 
Dimensions - 10 X 11
Other 
Dimensions - 10 X 8Level - Basement
Save
Ask
Tour
Hide
Share
Exterior Features
Construction Details 
Vinyl Siding
Exterior 
Lighting
Patio And Porch 
DeckPatioPorch
Pool Features 
None
Road Frontage 
Private Road
Roof 
Asphalt
Spa 
Yes
View 
Water
Waterfront 
Yes
Waterfront Features 
Lake FrontWaterfront
Waterview 
Water
Community Features
Association Fee 
$200.0
Association Fee Frequency 
Annually
MLS Area 
Area01151HamburgTwp
School District 
Pinckney
Financing Terms Available 
CashConventional
Building Access 
GroundLevelwSteps
Roads 
Paved
Schools
School District
Pinckney
Elementary School
Unknown
Middle School
Unknown
High School
Unknown
Listing courtesy of Brookstone, Realtors LLC: [email protected]


IDX provided courtesy of Realcomp II Ltd. via RealcompIILtd. Copyright © 2026 Realcomp II Ltd. Shareholders.

IDX information is provided exclusively for consumers' personal, non-commercial use and may not be used for any purpose other than to identify prospective properties consumers may be interested in purchasing and that the data is deemed reliable but not guaranteed accurate by the MLS.

Neighborhood & Commute
Source: Walkscore
Save
Ask
Tour
Hide
Share